
103 Rocklind Close Lane
$649,000
Features
Location
Open House
Date: Sunday, November 8, 2026 | Time: 1:00 PM - 3:00 PM
Description
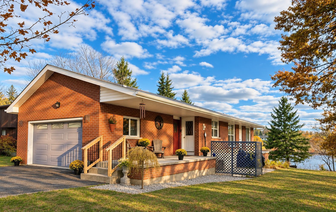
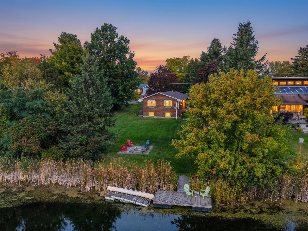
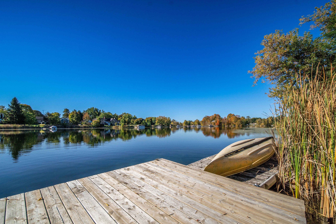
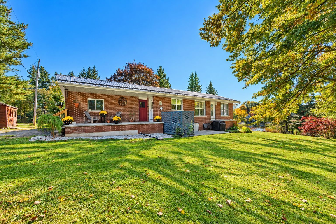
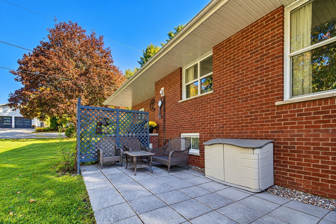
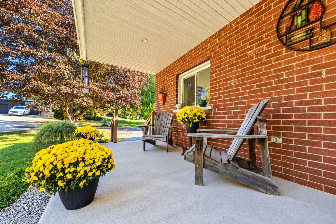
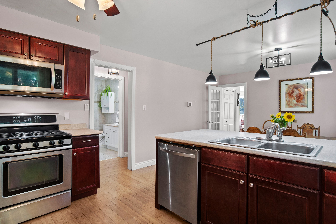
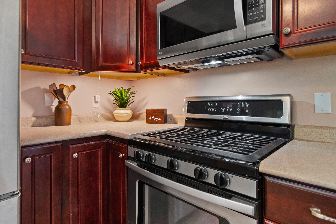
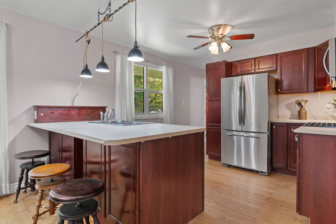
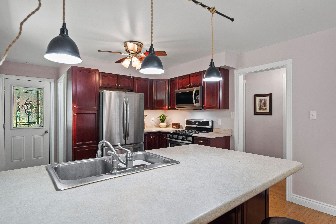
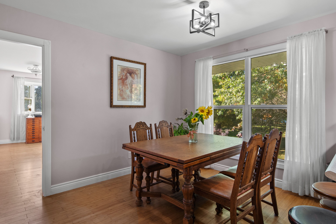
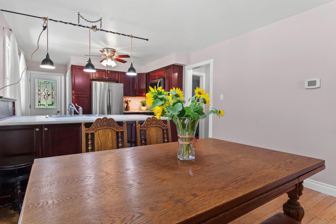
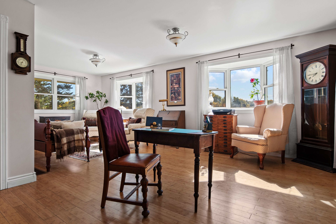
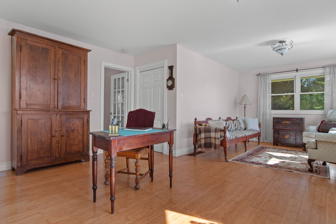
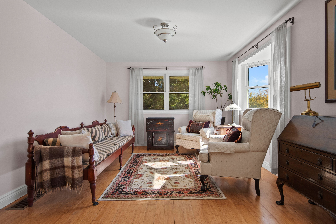
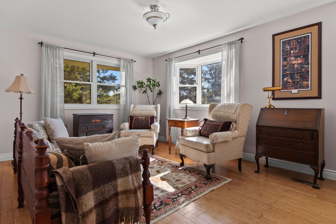
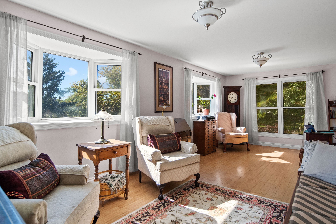
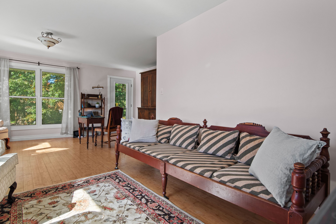
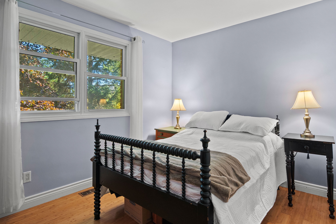
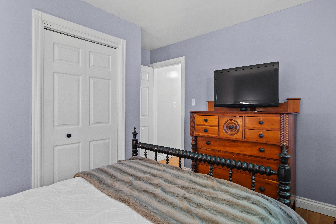
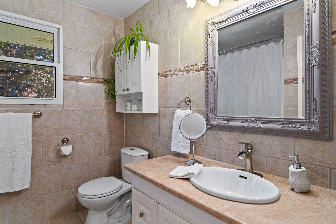
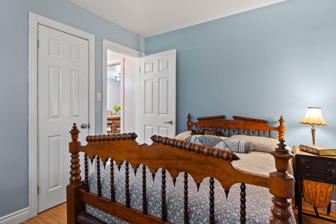
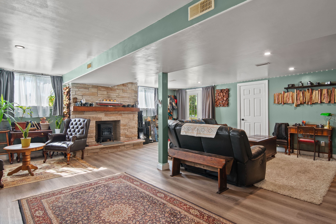
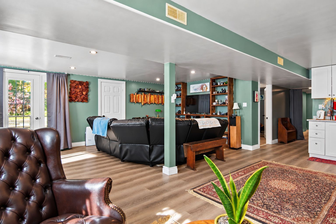
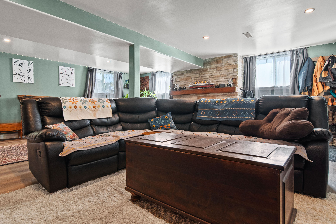
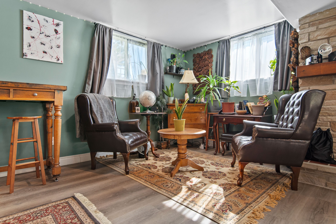
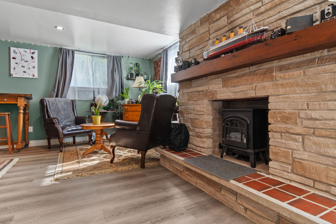
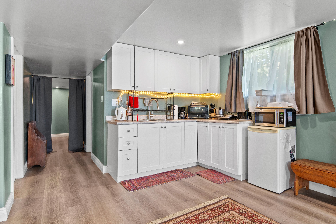
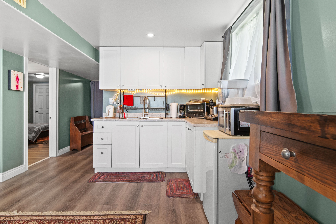
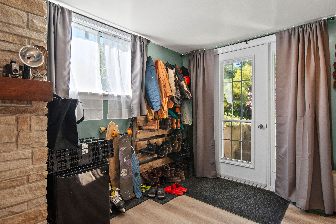
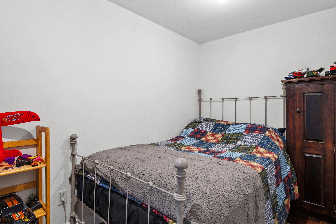
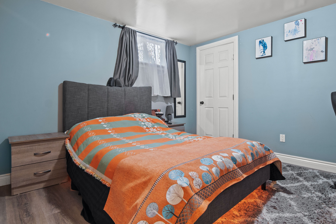
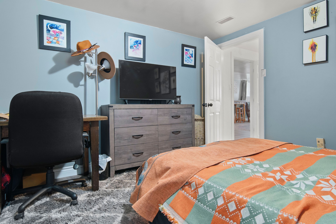
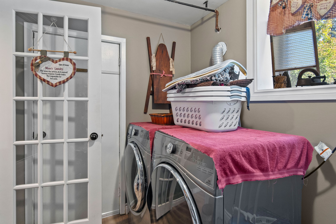
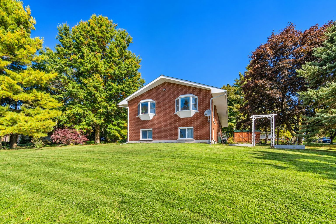
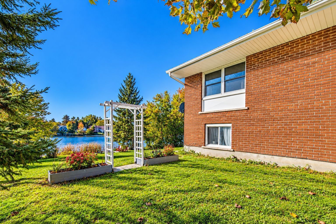
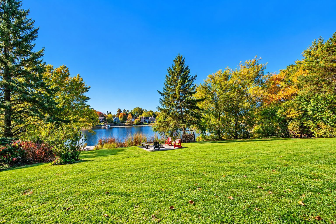
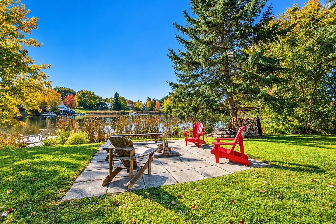
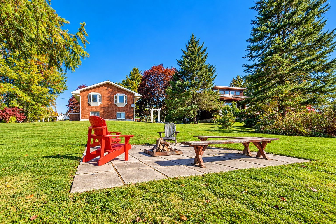
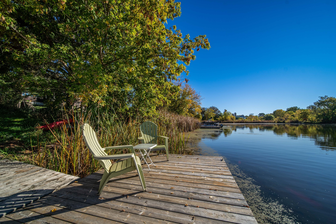
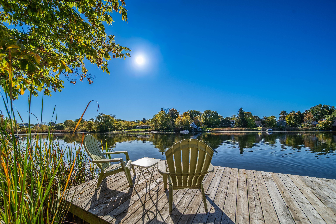
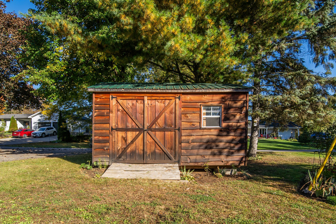
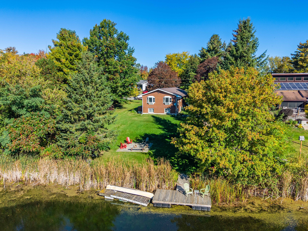
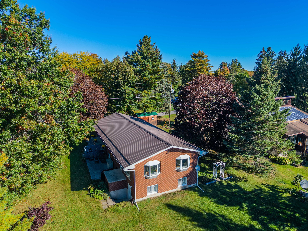
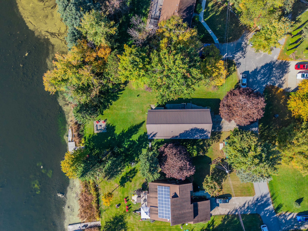
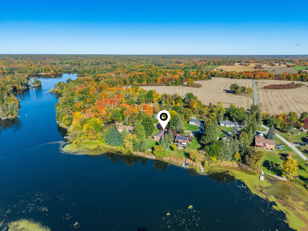
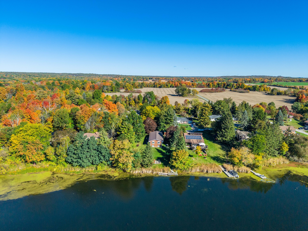
Waterfront living takes centre stage at this lovely Seeley's Bay home, set right on the Rideau System and less than half an hour from Kingston. Enjoy the beauty of the shoreline, the changing seasons in your spacious yard that gradually slopes down to the water, and the opportunity to boat the Rideau's connected waterways. The setting offers all the feels of a holiday home, while city amenities are within easy reach. The steel roof, brick work, two car garage and large shed deliver easy maintenance and storage capacity, while the central heating and cooling systems ensure the home feels comfortable all year-round. Nearby, the municipal docks offer an easy launch pad for your boat, and the famed Ridgway Chocolate shop offers delicious treats and wonderful gift giving options. Inside the home, the kitchen and dining area create a welcoming hub for everyday life and family gatherings. Hardwood floors run throughout the main level, connecting the living room and two well-positioned bedrooms. Downstairs, a spacious living area, wet bar, laundry and an additional bedroom offer flexibility for guests, extended family or multi-generational living. With its waterfront setting and versatile living space, this much-loved family home is now ready for its next chapter. Come live your best life on gorgeous Seeley's Bay.
Overview
-
ID: X14154412
-
City: Front of Leeds & Seeleys Bay
-
Community: 02 - Front of Leeds & Seeleys Bay
-
Property Type: Other
-
Building Type: Rural Residential
-
Style: Bungalow
-
Bedrooms: 2+1
-
Bathrooms: 2
-
Garages: 2
-
Garage Type: Attached
-
Parking: 4
-
Living Area: 700-1100
-
Acreage: < .50
-
Taxes: $4084.34 (2026)
-
Cooling: Central Air
-
Heat Type: Propane
-
Kitchens: 2
Property Details
Occupant Type:
Owner
Basement:
Full, Finished
Lot Size:
112 X 137 Feet
Amenities & Features
- Waterfront
Property Rooms
| Room Level | Room Type | Room Width | Room Length | Room Area | Room Dimensions | Room Desc |
|---|---|---|---|---|---|---|
| Main | Kitchen | 3.64 (Meters) | 3.52 (Meters) | -- | -- | -- |
| Main | Dining Room | 2.81 (Meters) | 3.52 (Meters) | -- | -- | -- |
| Main | Living Room | 4.96 (Meters) | 7.1 (Meters) | -- | -- | -- |
| -- | Bathroom | 4.9 (Meters) | 2.36 (Meters) | -- | -- | -- |
| Main | Bedroom | 3.61 (Meters) | 3.42 (Meters) | -- | -- | -- |
| Main | Bedroom 2 | 2.71 (Meters) | 3.44 (Meters) | -- | -- | -- |
| Lower | Recreation | 7 (Meters) | 6.95 (Meters) | -- | -- | -- |
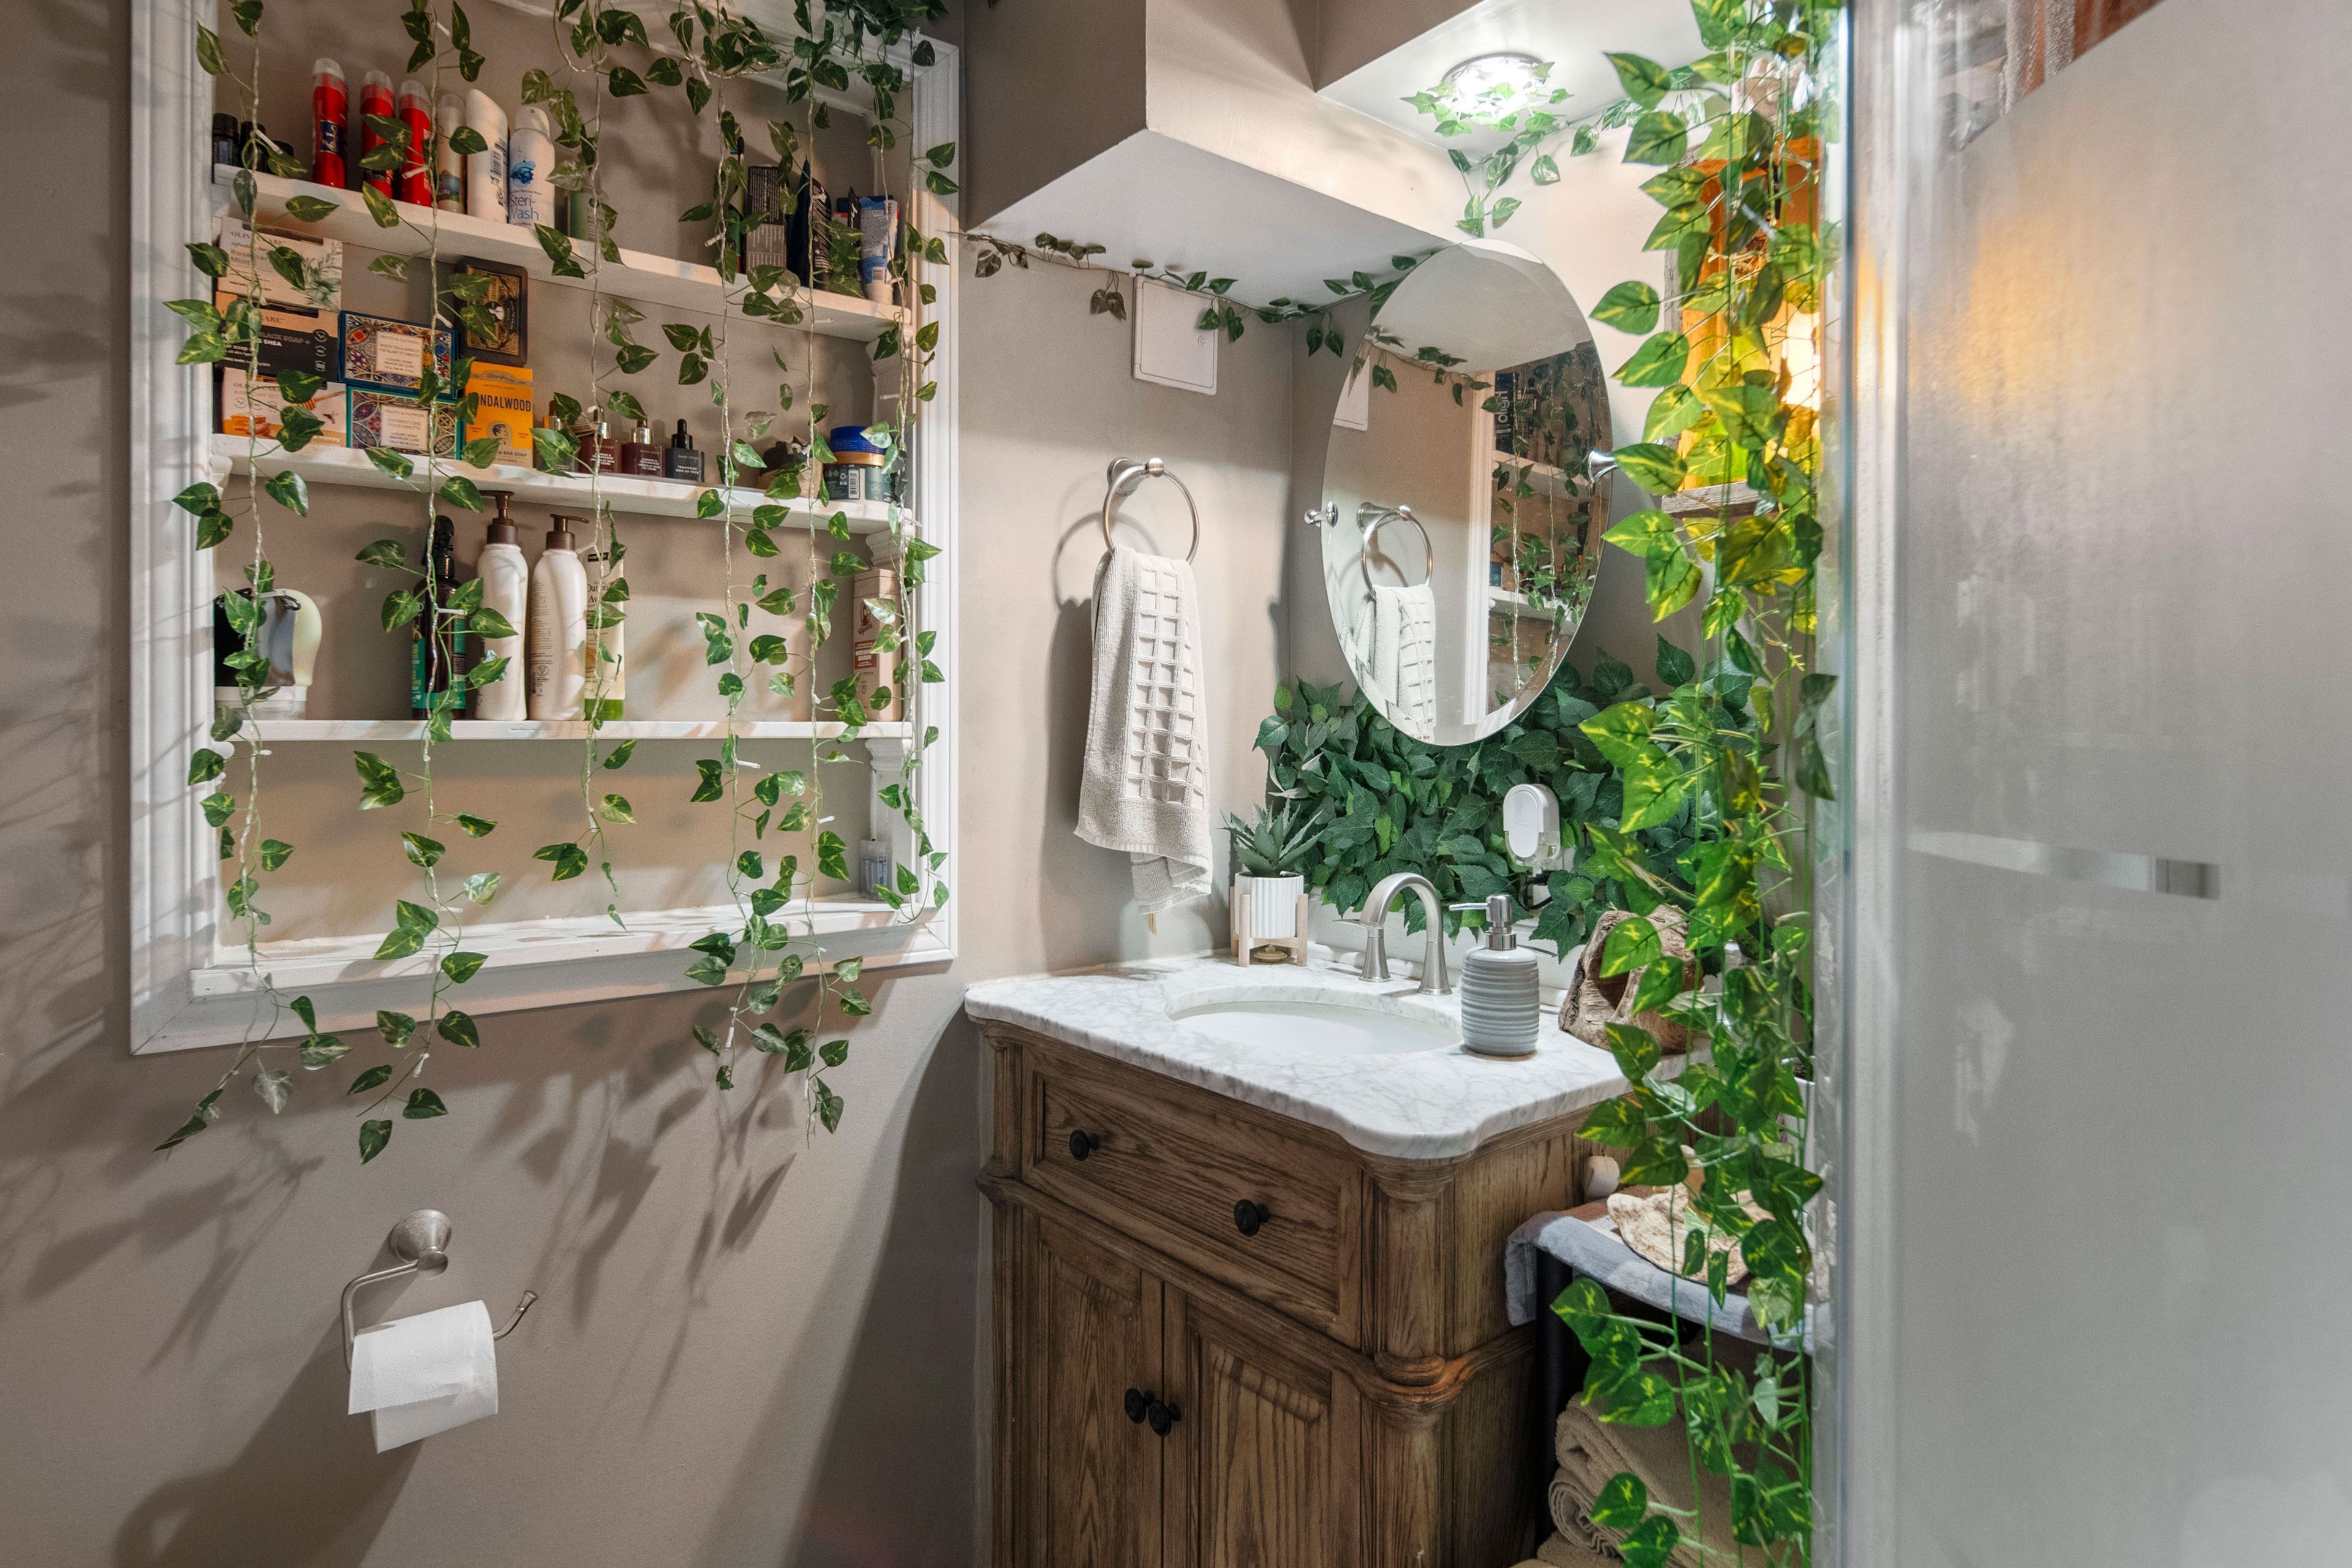
| Lower | Bathroom | 1.81 (Meters) | 1.98 (Meters) | -- | -- | -- |
| Lower | Bedroom 3 | 3.32 (Meters) | 3.41 (Meters) | -- | -- | -- |
| Lower | Den | 1.81 (Meters) | 3.44 (Meters) | -- | -- | -- |
| Lower | Laundry | 2.37 (Meters) | 1.89 (Meters) | -- | -- | -- |
Location
Nearby Schools
Source: Schools information and student demographics
For further information and school ranking visit Fraser Institution and EQAO.
| Green | Yellow | Orange | Red | |
| Average student achievements (out of 100%) | 100-76 | 75-60 | 60-40 | 40-0 |
Mortgage Calculator
All information displayed is believed to be accurate but is not guaranteed and should be independently verified. No warranties or representations are made of any kind.
Data is provided courtesy of PropTx.

Disclaimer: The property is not necessarily in the boundary of the schools shown above. This map indicates the closest primary and secondary schools. This tool is designed to provide the viewer an overview of the ratings of nearby public schools, and does not suggest association to school boundaries. To view all schools and boundaries please visit the respective district school board’s website.
Book a Showing

Mark Strachan
Sales Representative- (613) 888-3238
- mark.strachan@century21.ca