
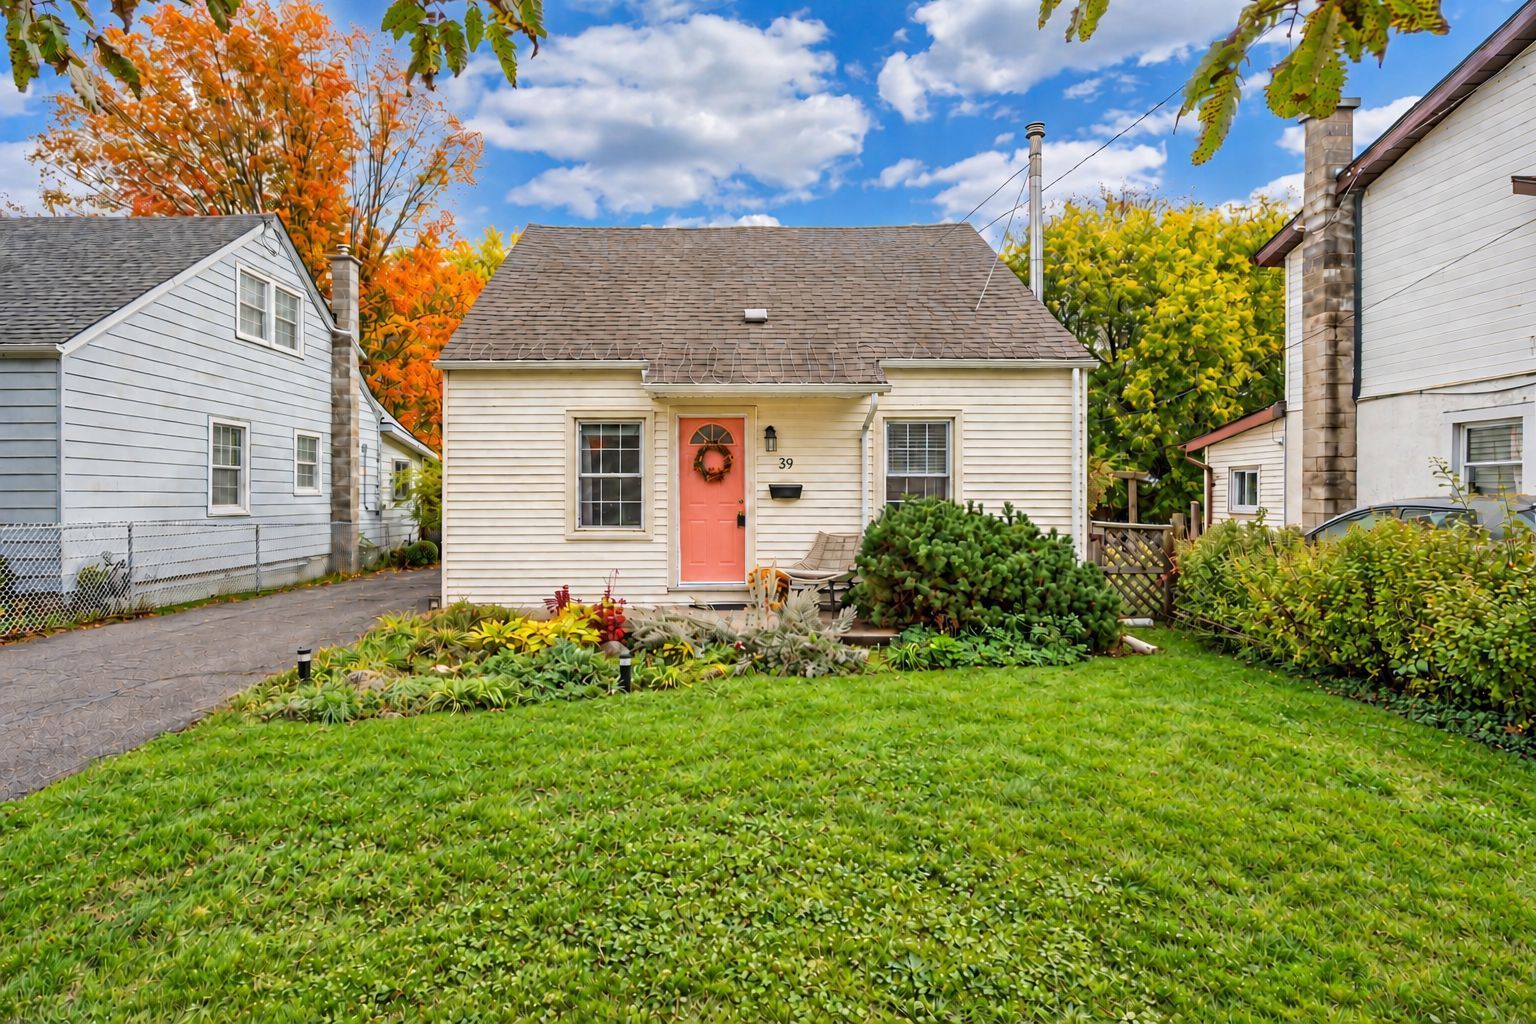
39 Lorne Street
$525,000
Features
Location
Open House
Date: Saturday, November 7, 2026 | Time: 2:00 PM - 4:00 PM
Date: Sunday, November 8, 2026 | Time: 2:00 PM - 4:00 PM
Description
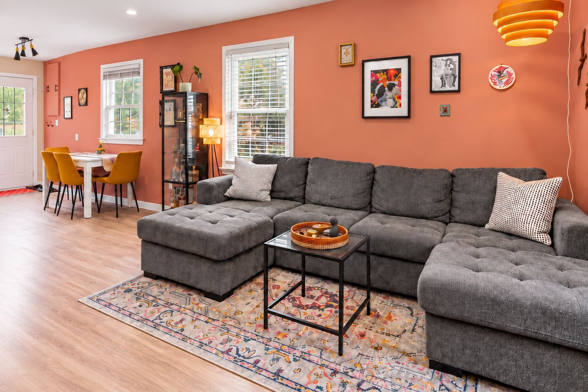
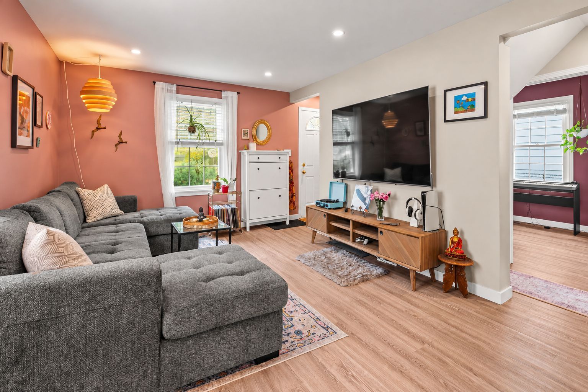
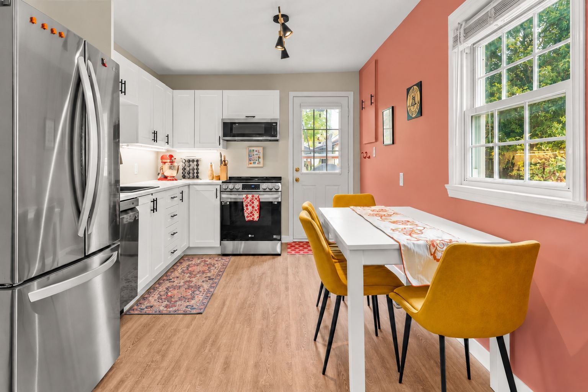
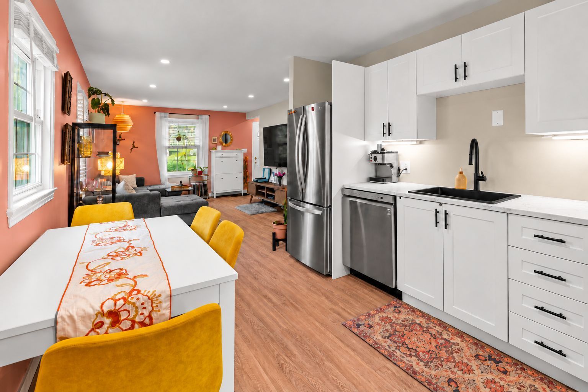
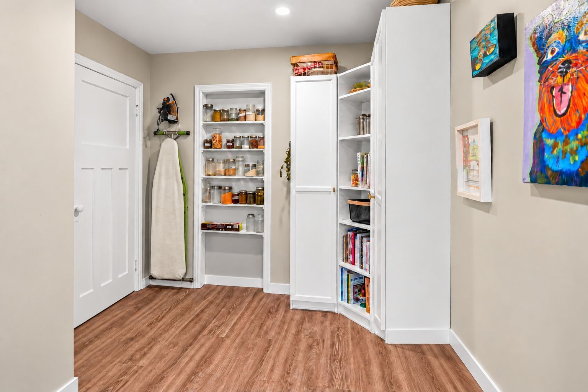
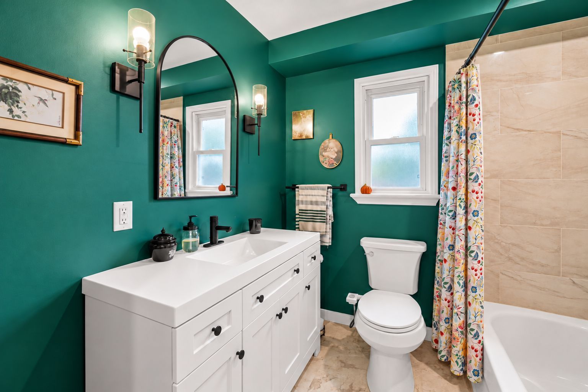
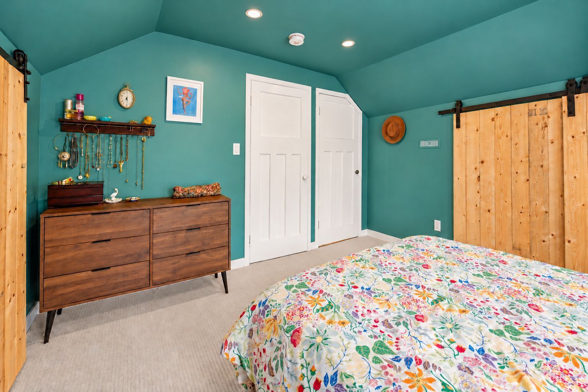
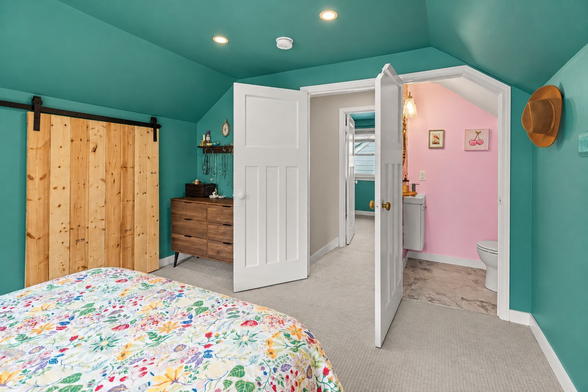
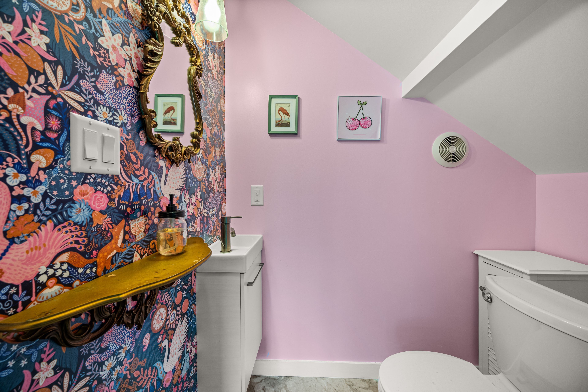
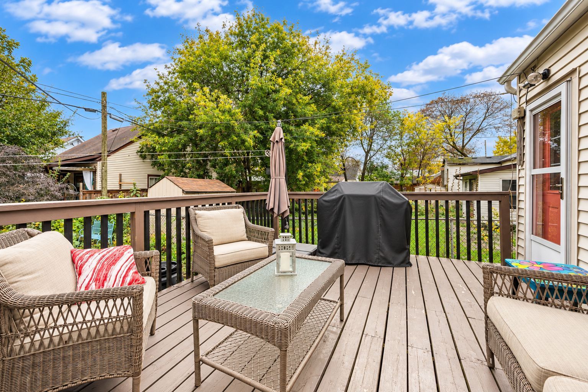
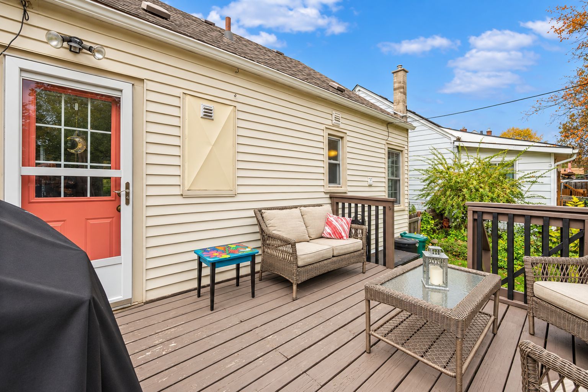
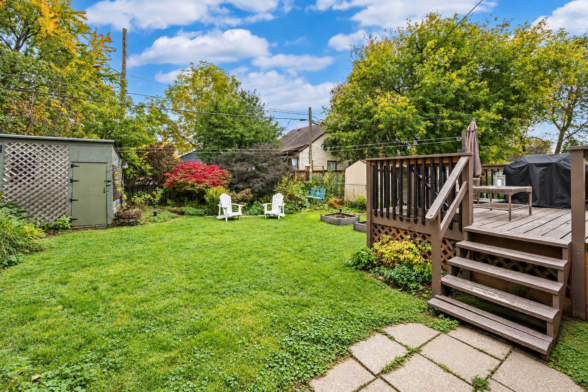
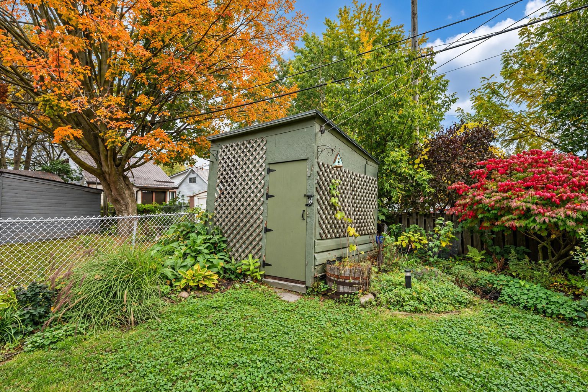
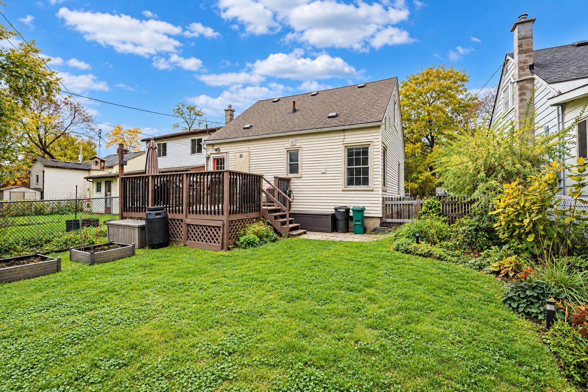
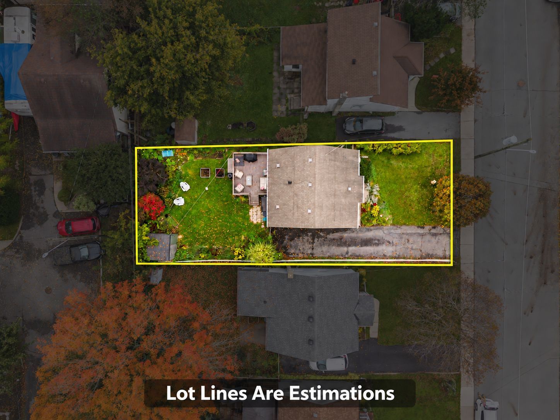
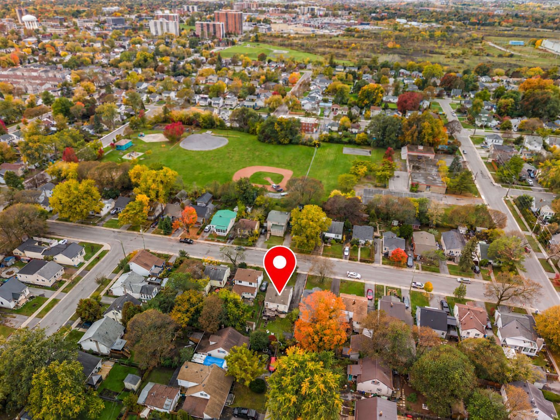
Classic character meets thoughtful updates! Set on a quiet street in Kingston's Kingscourt neighbourhood, this three-bedroom, 1.5-bath wartime home offers an inviting blend of original charm and modern comfort. Extensive renovations have been completed over the last 5 years that have significantly boosted the overall appeal and has created a welcoming setting for everyday living and transforming it into a fantastic home to gather with family and friends. The updated kitchen connects naturally with the open-concept layout, while refreshed flooring throughout brings a cohesive feel to the home. Improvements extend beyond the finishes, with structural framework updates overseen by a structural engineer, blown-in insulation, upgraded electrical and plumbing, windows recently replaced and a furnace installed in 2019. Step outside to a generous deck overlooking the private, fenced backyard-an inviting spot for morning coffee, summer dinners, or simply unwinding outdoors. Nearby schools add everyday convenience, while downtown Kingston and Highway 401 are just a short drive away. Within walking distance, enjoy the Memorial Centre farmers' market, dog park, and nearby parks. It's a location that keeps you connected while offering the comfort of an established neighbourhood. Come discover the character, care, and welcoming spaces that makes this Kingscourt gem your next place to settle in.
Overview
Property Details
Occupant Type:
Owner
Basement:
Crawl Space
Lot Size:
40 X 100 Feet
Property Rooms
| Room Level | Room Type | Room Width | Room Length | Room Area | Room Dimensions | Room Desc |
|---|---|---|---|---|---|---|
| Main | Kitchen | 3.63 (Meters) | 2.97 (Meters) | -- | -- | -- |
| Main | Living Room | 4.94 (Meters) | 3.59 (Meters) | -- | -- | -- |
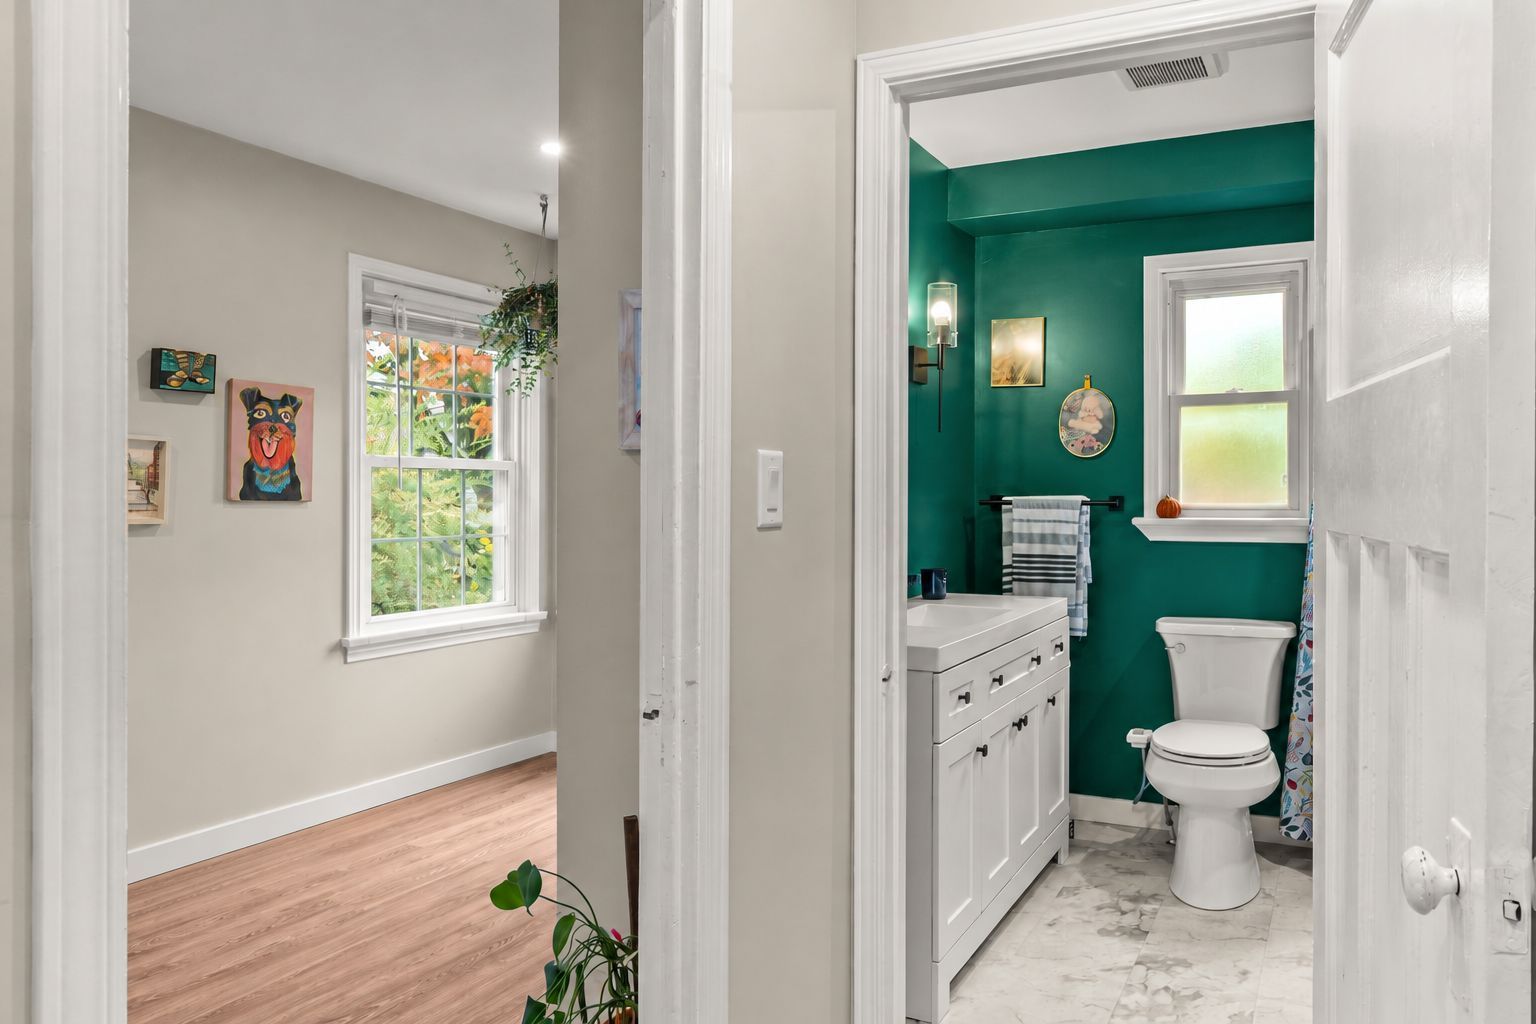
| Main | Bathroom | 2.08 (Meters) | 2.17 (Meters) | -- | -- | -- |
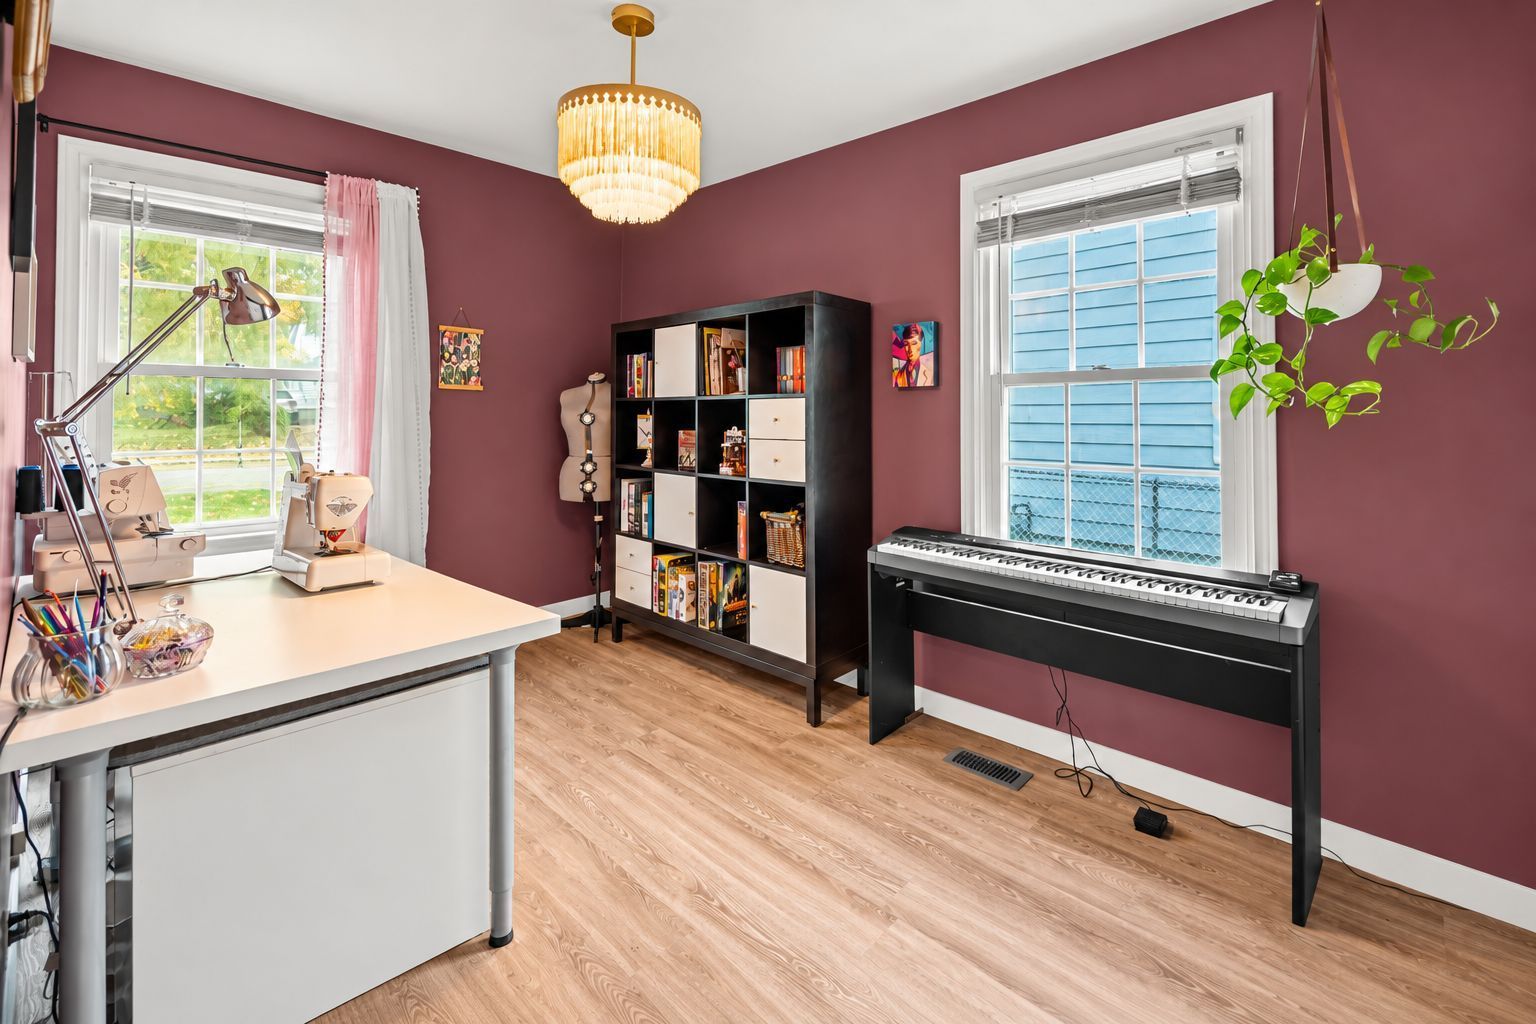
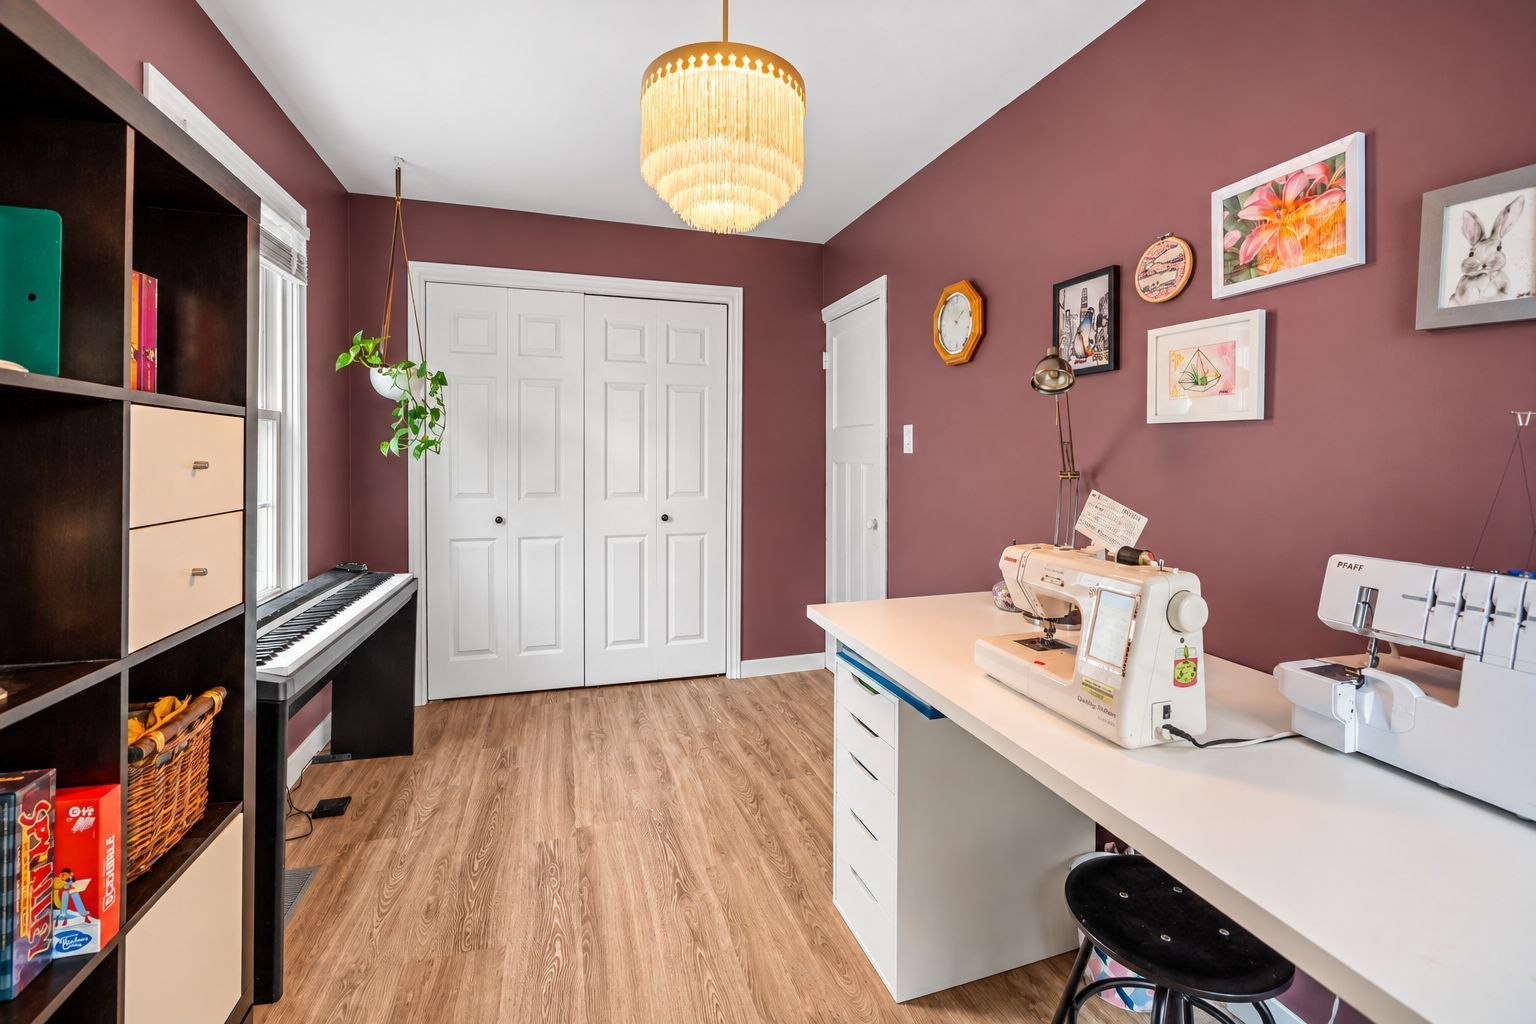
| Main | Bedroom 2 | 4.22 (Meters) | 2.4 (Meters) | -- | -- | -- |
| Main | Laundry | 3.63 (Meters) | 2.5 (Meters) | -- | -- | -- |
| Second | Primary Bedroom | 3.68 (Meters) | 3.63 (Meters) | -- | -- | -- |
| Second | Bathroom | 1.47 (Meters) | 1.11 (Meters) | -- | -- | -- |
| Second | Bedroom 3 | 3.66 (Meters) | 2.37 (Meters) | -- | -- | -- |
Location
Nearby Schools
Source: Schools information and student demographics
For further information and school ranking visit Fraser Institution and EQAO.
| Green | Yellow | Orange | Red | |
| Average student achievements (out of 100%) | 100-76 | 75-60 | 60-40 | 40-0 |
Mortgage Calculator
All information displayed is believed to be accurate but is not guaranteed and should be independently verified. No warranties or representations are made of any kind.
Data is provided courtesy of PropTx.

Disclaimer: The property is not necessarily in the boundary of the schools shown above. This map indicates the closest primary and secondary schools. This tool is designed to provide the viewer an overview of the ratings of nearby public schools, and does not suggest association to school boundaries. To view all schools and boundaries please visit the respective district school board’s website.
Book a Showing

Mark Strachan
Sales Representative- (613) 888-3238
- mark.strachan@century21.ca