
5064 Cedar Ridges Road
$769,900
Features
Location
Description
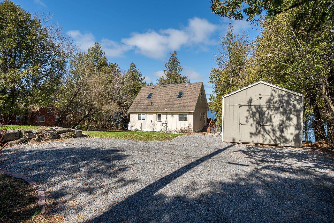
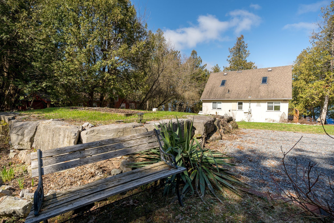
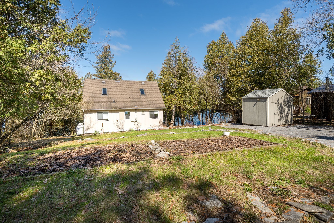
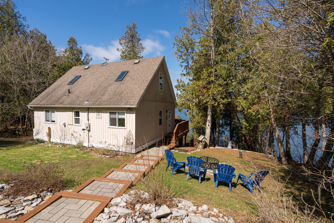
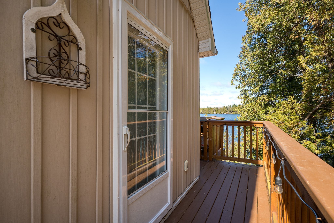
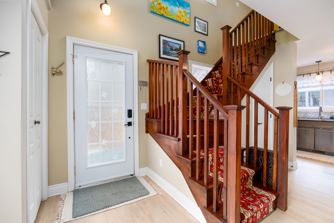
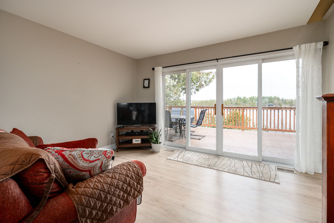
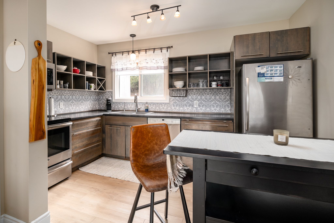
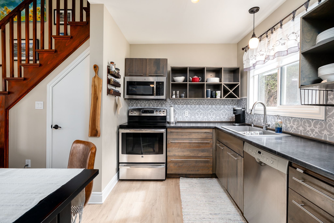
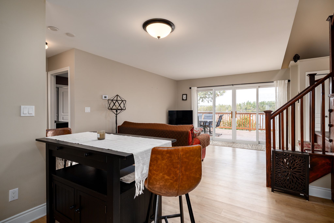
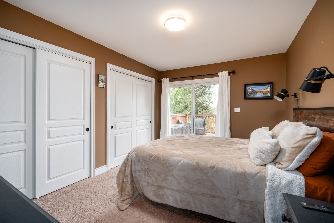
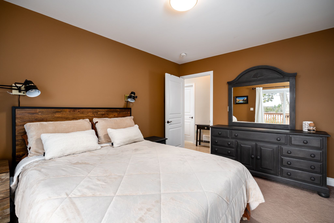
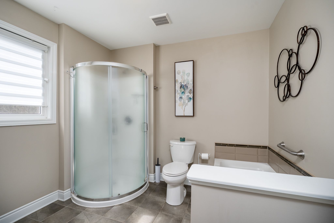
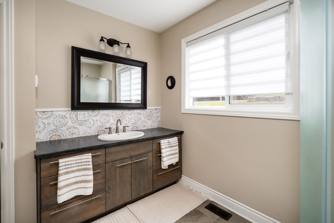
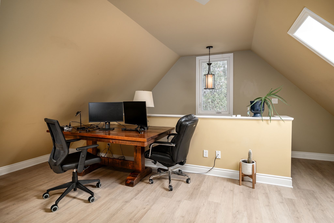
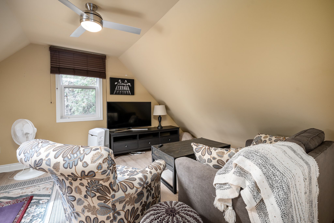
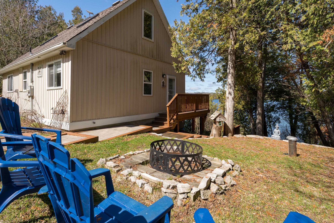
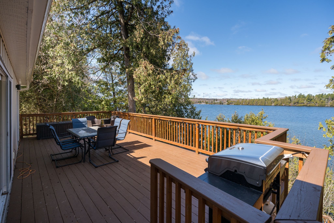
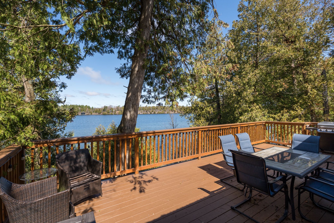
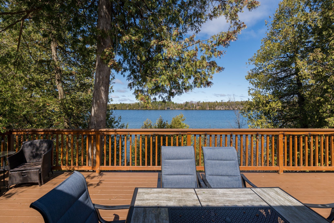
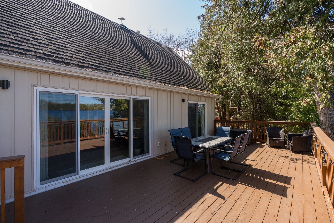
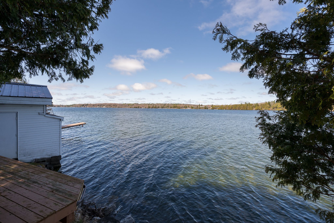
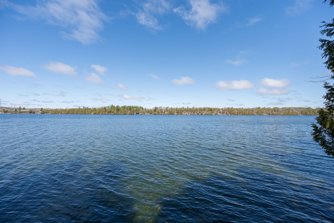
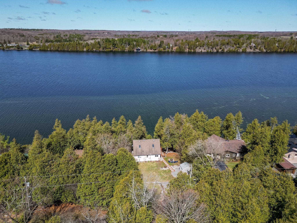
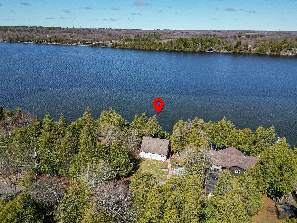
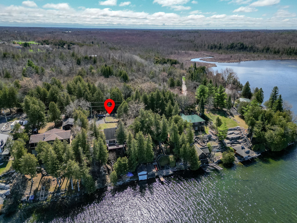
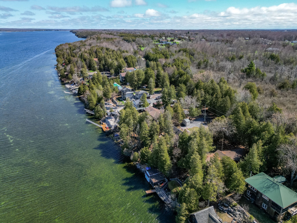
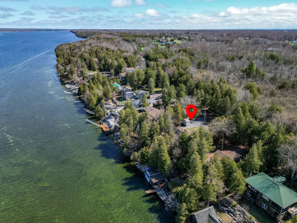
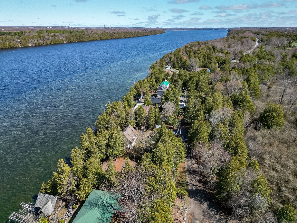
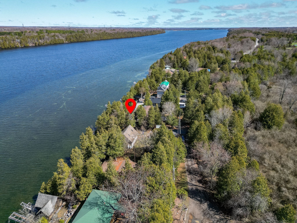
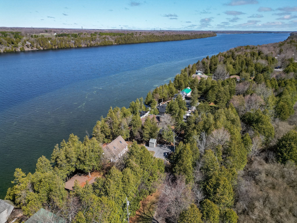
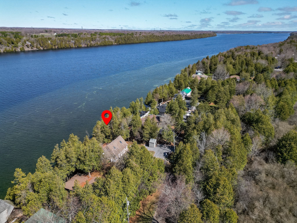
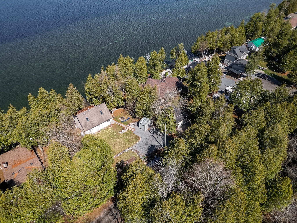
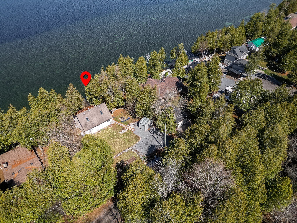
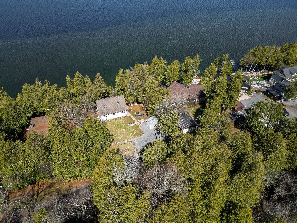
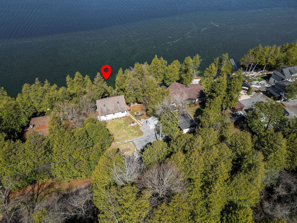
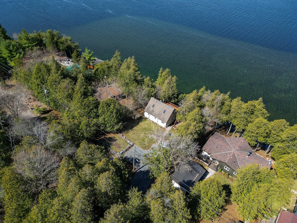
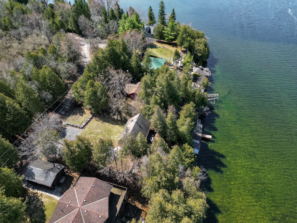
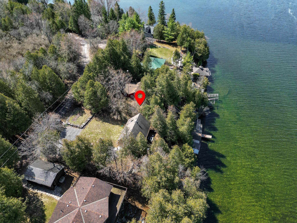
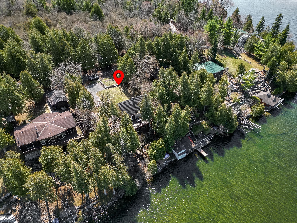
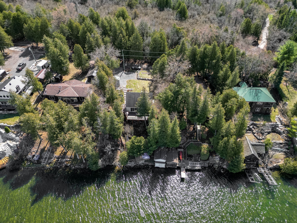
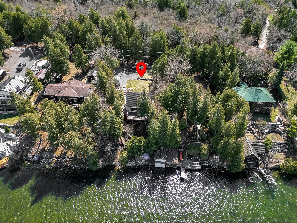
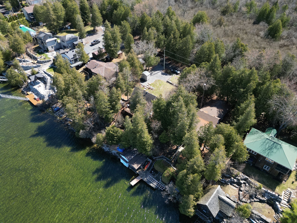
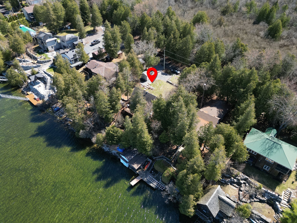
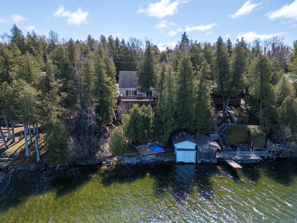
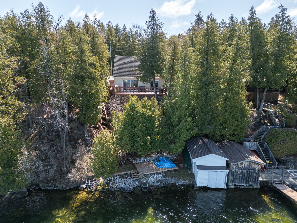
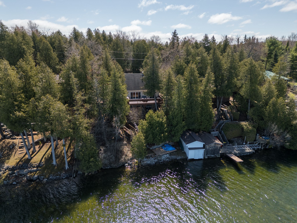
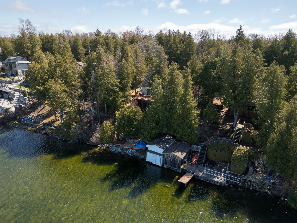
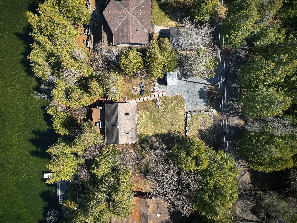
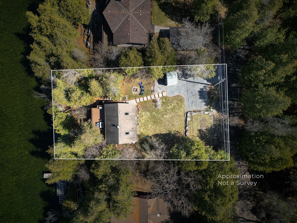
Waterfront Home On Loughborough Lake. Welcome to your dream escape on the pristine shores of Loughborough Lake, where breathtaking views, tranquil surroundings, and year-round recreation come together in perfect harmony. This exceptional waterfront home offers the ultimate blend of comfort, style, and natural beauty-just a short drive from the conveniences of the city while feeling a world away. Nestled on a beautifully landscaped lot with direct water access, Step inside to discover a bright and spacious open-concept layout, and high-quality finishes throughout. Wake up to stunning sunrises over the water from the serene primary suite, complete with a private ensuite and picturesque views of the lake. Additional Loft provides comfortable accommodations for family and guests, while thoughtfully designed living spaces offer flexibility for remote work, relaxation, or recreation. Outdoors, the property truly shines. Enjoy warm summer days swimming, boating, or fishing right from your private shoreline, and unwind in the evenings with spectacular sunsets over the water. Whether hosting gatherings on the spacious deck, launching your boat from the dock, or simply soaking in the peaceful surroundings, this home delivers the quintessential waterfront lifestyle. Perfect as a year-round residence or a great cottage retreat, this rare offering on sought-after Loughborough Lake is an opportunity not to be missed.
Overview
Property Details
Occupant Type:
Owner
Basement:
Crawl Space, Unfinished
Lot Size:
80 X 144 Feet
Pool Features:
None
Amenities & Features
- Waterfront
- Swimming Pool
Property Rooms
| Room Level | Room Type | Room Width | Room Length | Room Area | Room Dimensions | Room Desc |
|---|---|---|---|---|---|---|
| Main | Family Room | 6.3 | 7.16 | -- | -- | -- |
| Main | Kitchen | 3.14 | 6.34 | -- | -- | -- |
| Main | Primary Bedroom | 4.05 | 5.74 | -- | -- | -- |
| Main | Bathroom | 3.75 | 3.01 | -- | -- | -- |
| Second | Loft | 7.56 | 9.14 | -- | -- | -- |
Location
Nearby Schools
Source: Schools information and student demographics
For further information and school ranking visit Fraser Institution and EQAO.
| Green | Yellow | Orange | Red | |
| Average student achievements (out of 100%) | 100-76 | 75-60 | 60-40 | 40-0 |
Mortgage Calculator
All information displayed is believed to be accurate but is not guaranteed and should be independently verified. No warranties or representations are made of any kind.
Data is provided courtesy of PropTx.

Disclaimer: The property is not necessarily in the boundary of the schools shown above. This map indicates the closest primary and secondary schools. This tool is designed to provide the viewer an overview of the ratings of nearby public schools, and does not suggest association to school boundaries. To view all schools and boundaries please visit the respective district school board’s website.
Book a Showing

Mark Strachan
Sales Representative- (613) 888-3238
- mark.strachan@century21.ca